Draw What’s There
If the wall leans, the sheet says it leans. We trace the house you have, not the one the old blueprint promised.

A small desk in Poughkeepsie, a lamp that hums, and a drawer of pencils sharpened to a chisel point. You read us the numbers; we turn the snap of your tape into dimension strings a plan reviewer can follow with one finger.
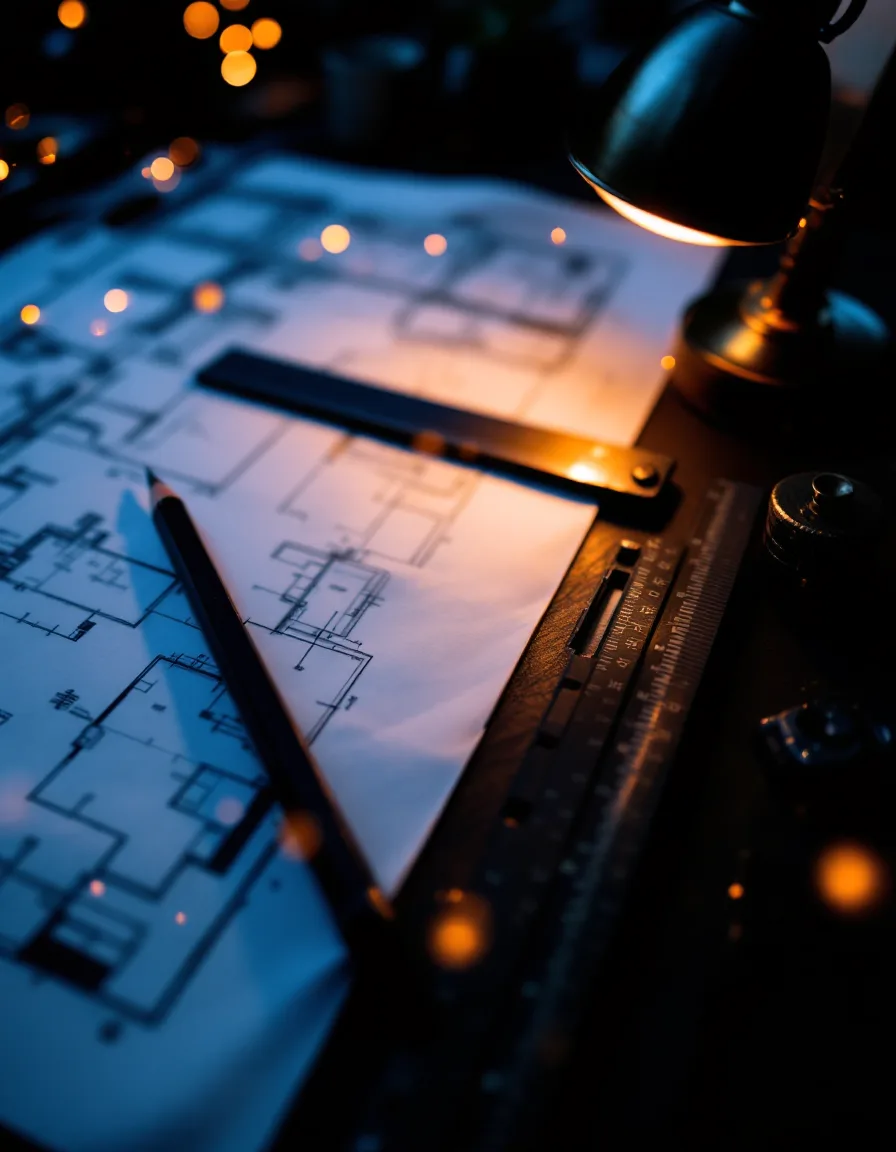
Most houses were built before anyone drew them down.
Old farmhouses rarely square up. A porch settles an inch toward the creek, a kitchen swallows a chimney chase, and the only drawing in the file is a 1974 blueprint that describes a house nobody ever built. Then the town asks for existing-conditions sheets, and the homeowner is standing in a cold basement with a tape and no idea where to start.
Tape & Plumb started at that moment. We take the sketchy, pencil-smudged version of the truth and give it line weights. Walls get thick heavy strokes, door swings get thin arcs, and every dimension gets checked against its neighbours until the loop closes.
We work entirely remotely, which is the point. You stay in your house with the tape in your hand; we stay at the table with the graphite. No site visit to schedule, no travel line on the invoice, and the price is written down before a single line is drawn.
If the wall leans, the sheet says it leans. We trace the house you have, not the one the old blueprint promised.
Dimensions around a room must meet where they started. When they miss by more than a pencil’s width, we circle it and ask.
A flat fee, in writing, before we open your files. It does not creep upward while we work.
PDFs for the town, editable DWG for your architect. Nothing is locked, nothing expires.
A good drawing starts with knowing where our work stops.
The path every project takes through the desk, roughly in this order.
Tape numbers, tilted photos, or an .e57 / .rcp / .las scan land at inquiries@tapeplumbremote.com. We read every page before replying.
A flat fee and a delivery date, plus a short list of numbers we still need. Nothing begins until you say yes.
Price firstWalls first, then openings, then ceilings and elevations. Every closure gets checked; doubtful spots get circled and sent back.
PDFs at 24×36 and letter, plus DWG. Two rounds of town comments are included.
Invoiced after
Tell us what you’re building and what the town wants. A flat fee comes back in writing before any drawing begins.